Start with a Salem-specific facade assessment
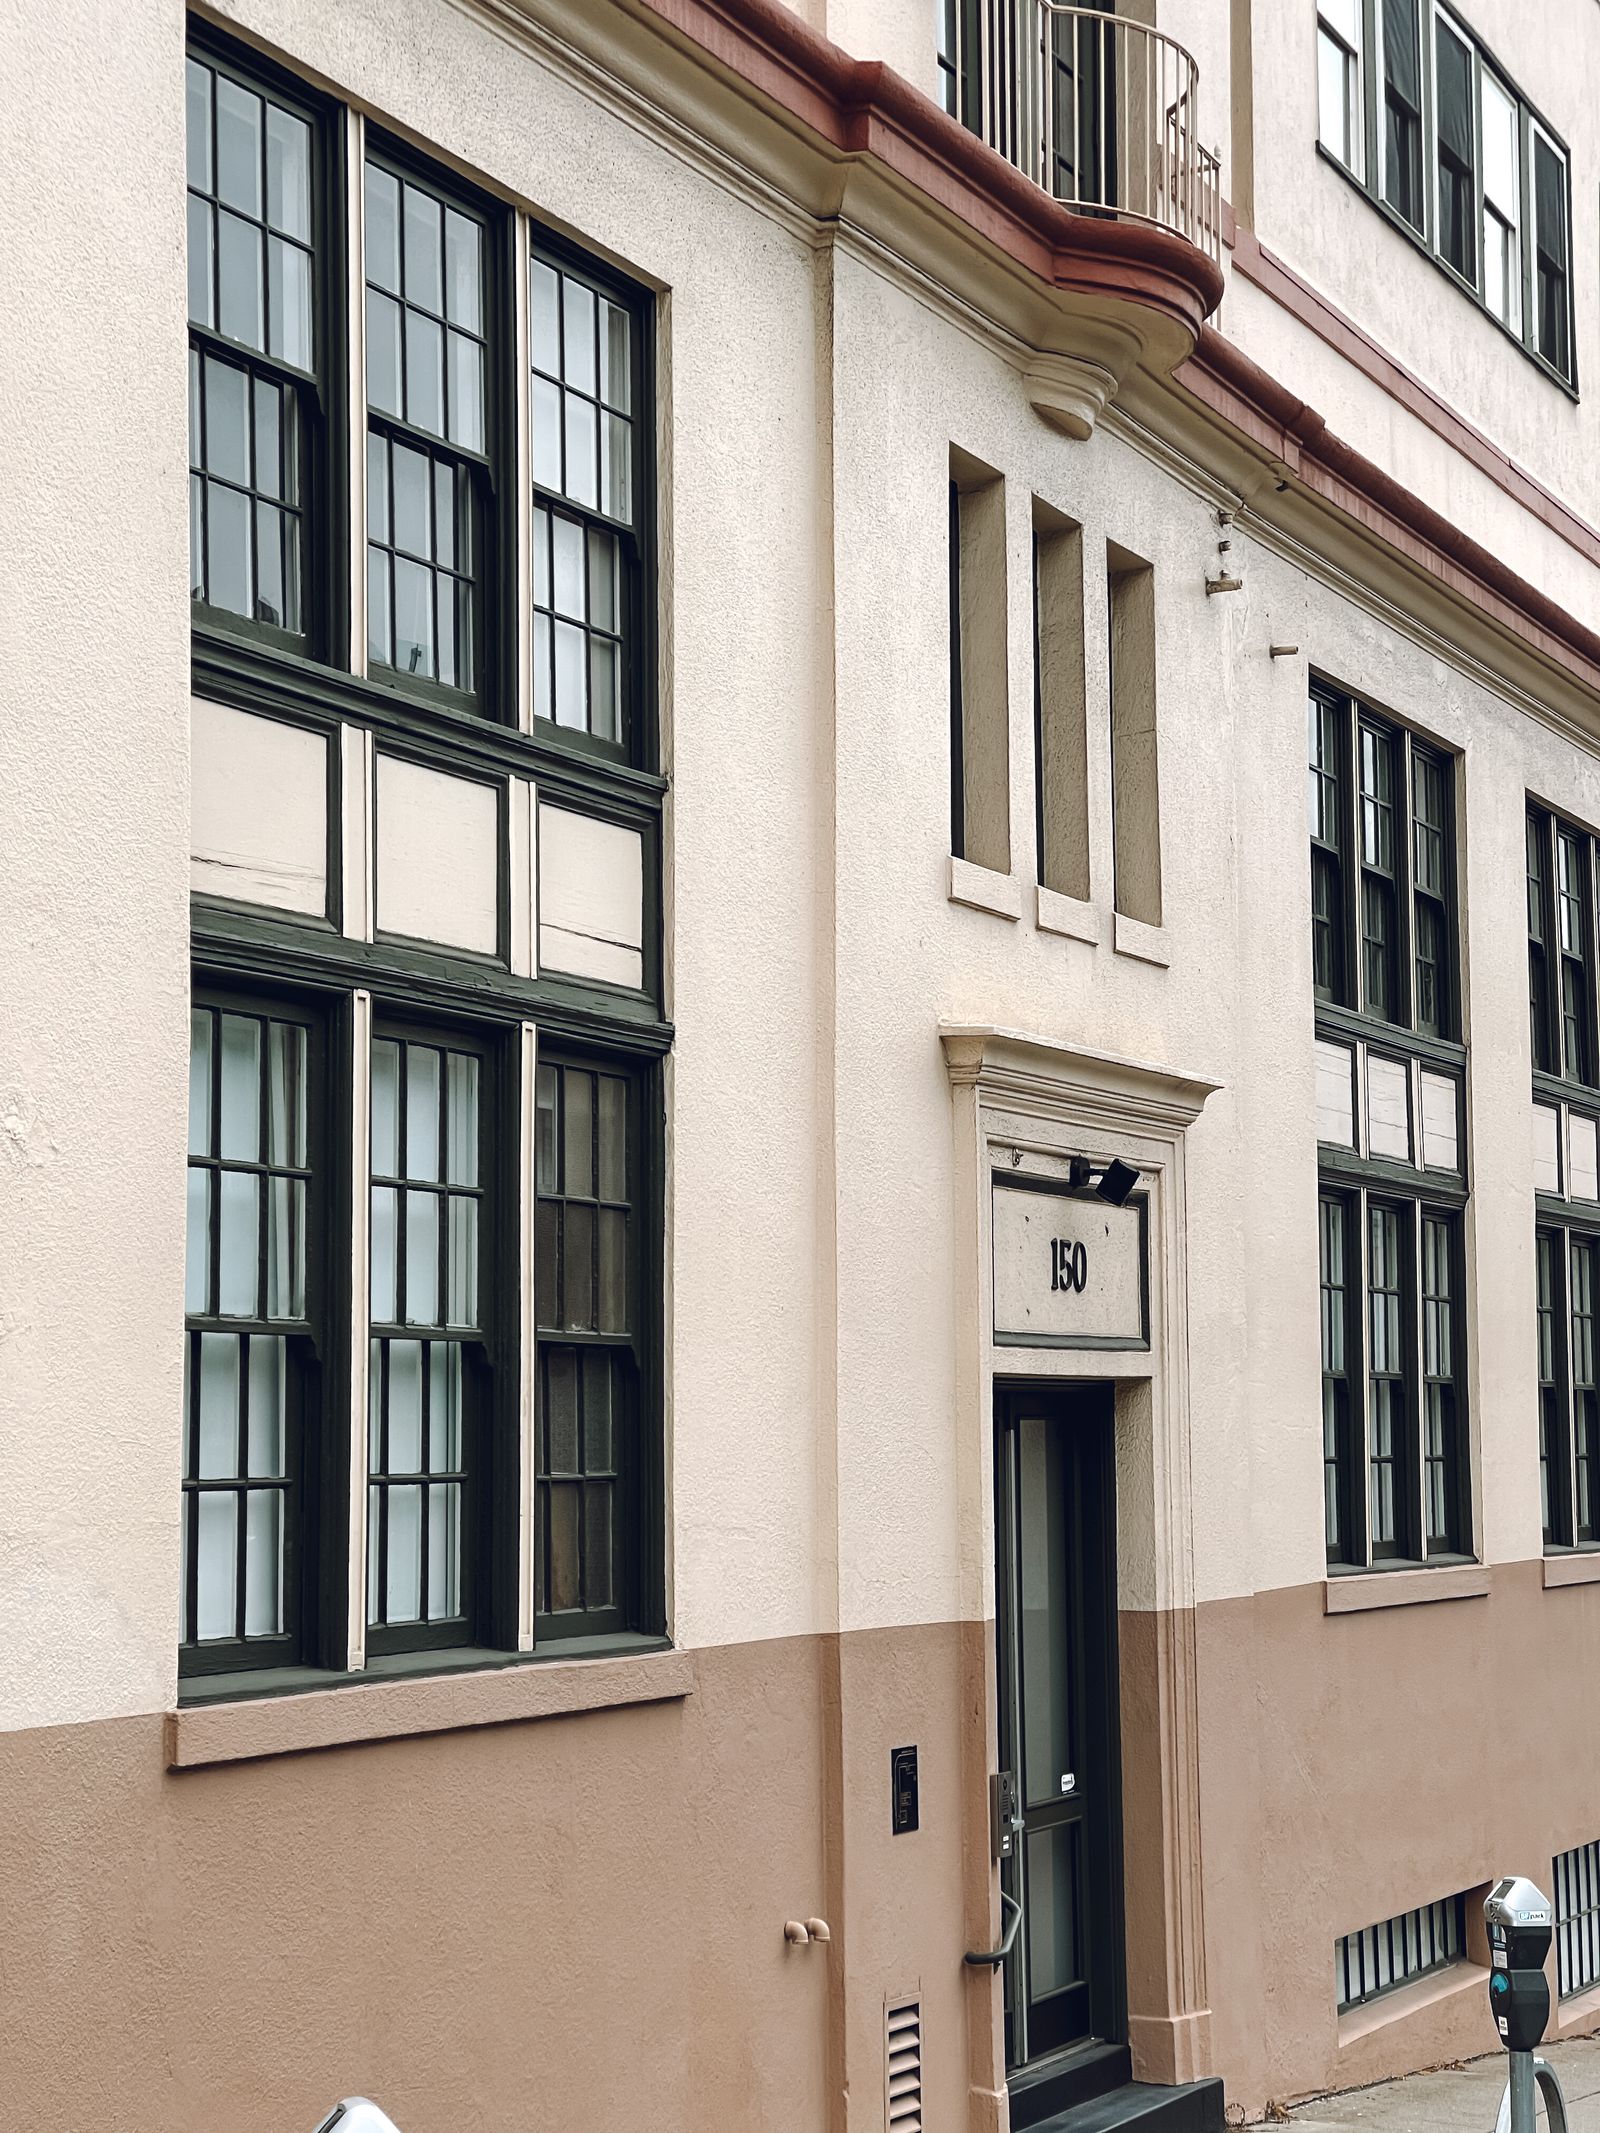
Salem commercial properties may combine brick, mortar, concrete, painted block, stucco, EIFS, metal panels, glass, awnings, signage, sealants, and repaired areas on the same elevation. A historic or civic building near the Oregon State Capitol may need extra care around older masonry, trim, and public approaches. A newer office or medical building along Liberty Street may have broad glass, coated panels, and landscaped setbacks. A warehouse or food-processing building near Salem's industrial corridors may have durable concrete and metal alongside loading doors, equipment, and truck traffic.
Soft washing can help with compatible organic staining, pollen, bird residue, moss-like growth, and atmospheric film when the chemistry, dwell time, rinse, and protection suit the substrate. It is not a repair for failed sealant, open mortar, cracked concrete, leaking roof edges, corrosion, spalling, or failing paint. A dark or green mark can also be mineral residue, oxidation, soot, or a recurring water path. A useful proposal identifies likely causes, representative test areas, included elevations, expected improvement, and limitations before equipment is staged.
- Separate brick, mortar, concrete, glazing, metal, stucco, EIFS, painted, and coated zones.
- Distinguish organic growth from mineral deposits, oxidation, traffic film, and water marks.
- Use representative test areas when coatings, historic materials, or previous repairs are uncertain.
- Keep facade repair, glass restoration, leak diagnosis, and coating replacement outside routine washing.
Connect the scope to Salem properties and corridors
Downtown Salem, the Capitol Mall, South Commercial Street, Lancaster Drive, River Road, and West Salem bring different patterns of public movement. A government or civic property may need clear public entrances, security coordination, predictable work windows, and protection for landscaped approaches. A hotel or restaurant downtown may prioritize the guest arrival, storefront glass, sidewalks, signs, and a sequence that avoids check-in or event traffic. Retail centers along Lancaster and Commercial may need tenant notices, delivery coordination, and a primary entrance that remains usable while other elevations are cleaned.
Healthcare and education facilities need more than a clean wall. Clinics and medical offices near Salem Hospital or Commercial Street may require accessible routes, patient privacy, emergency access, and protected air intakes. Schools and campus buildings may need work outside arrival, dismissal, athletic, or event periods. Offices in the central business district or around the Salem Airport may need phasing around employees, visitors, parking, and security. Agricultural, winery, nursery, and food-related facilities may have dust, soil, pollen, loading activity, wash-down zones, and production requirements that affect both the scope and the schedule.
The quote should connect cleaning to a business purpose: preparing a public building for an event, improving a guest arrival, refreshing a medical entrance, supporting a tenant turnover, maintaining a campus-facing facade, or creating a recurring exterior-care plan. That purpose changes the order of work, protection, access controls, documentation, and timing.
Plan around rain, moss, pollen, and summer dust
Salem's wet season can leave north-facing walls, recessed entries, lower masonry, parapets, and areas beneath trees damp for long periods. Moss-like growth and organic staining are more likely to be visible where leaves collect or roof water reaches the facade. Spring pollen can settle on ledges, signs, windows, and light-colored cladding. Dry summer weather may provide a better cleaning window, but warm surfaces, direct sun, irrigation, wildfire smoke, and dust still influence dwell time, protection, and inspection.
A Salem rain event can turn a planned rinse into a moving site condition. Water may carry loosened dust toward a Capitol Mall walk, a clinic drop-off, a school curb, or a warehouse catch basin, while wind changes overspray and plant protection. The facility contact and crew should agree on stop triggers for rain, gusts, poor visibility, or an occupied route before hoses, barriers, lifts, or aerial equipment are staged. An open building needs a weather plan that protects visitors as well as the facade.
Recurring streaks should be treated as useful evidence. Overflowing gutters, blocked downspouts, failed flashing, parapet joints, irrigation spray, roof-edge defects, or a low wall beside a poorly draining walk can keep one section wet after cleaning. The cleaning team can document visible conditions for the owner to review with a roofer, mason, contractor, or building-envelope professional. Washing improves appearance; it does not correct the source of a building-envelope problem.
- Review forecast, wind, humidity, surface temperature, rain timing, smoke, and drying before each phase.
- Inspect gutters, scuppers, downspouts, parapets, canopies, joints, and irrigation near repeat staining.
- Protect plants, glazing, metals, air intakes, accessible routes, loading areas, and neighboring surfaces.
- Set weather pauses before public controls and equipment are placed on site.
Choose access for the building, not just its height
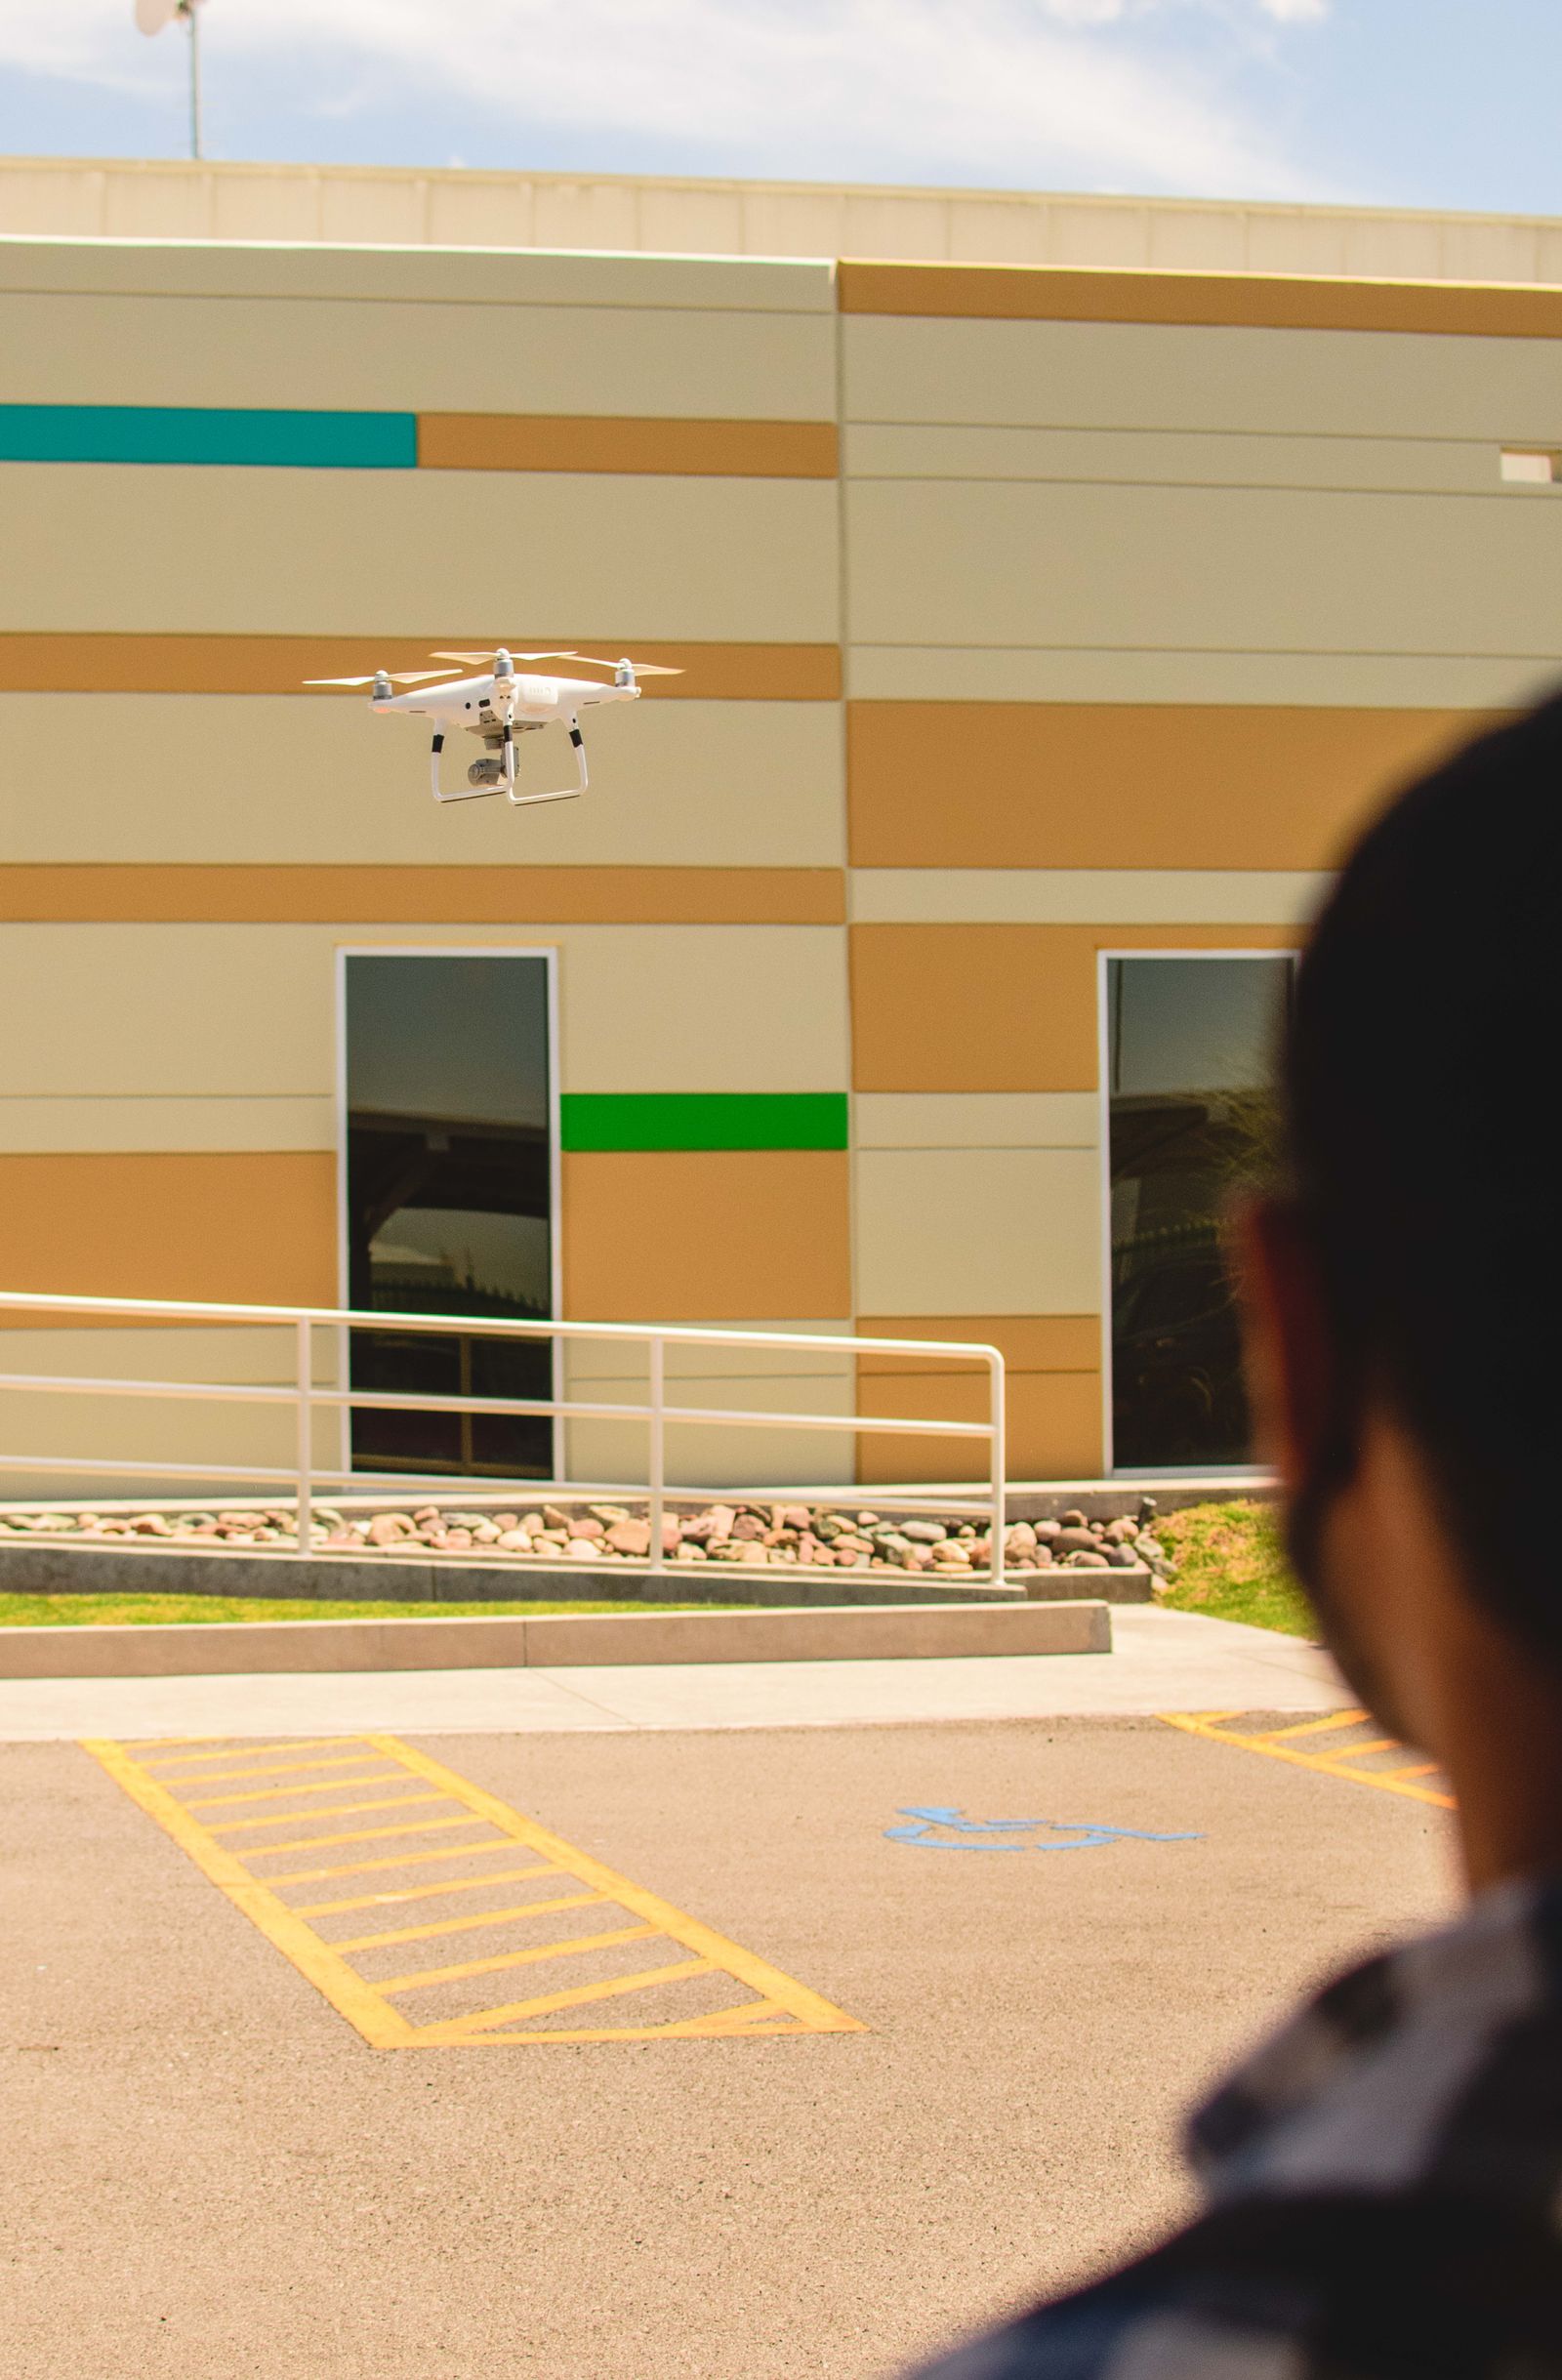
Drone assistance may be considered for suitable broad upper elevations when facade compatibility, stand-off distance, wind, visual control, launch and recovery space, public separation, and water management support the work. It may reduce some repositioning for selected parapets, tall walls, ledges, or sign bands. It does not make an unsuitable solution appropriate, replace close condition assessment, clean every piece of contact glass, remove bonded mineral scale, or repair joints and coatings. The proposal should identify where aerial support is expected and what remains ground, pole, lift, or hand work.
Salem sites can include mature trees, overhead utilities, covered walks, balconies, rooftop equipment, signs, active streets, construction, airport-area activity, and delivery traffic. The address should be reviewed for airspace, wind, people, vehicles, recovery space, and overspray controls. Commercial drone operations remain subject to applicable Federal Aviation Administration requirements; property permission does not replace aviation rules or required authorizations. When controls are not adequate, a lift, water-fed pole, ground setup, or hybrid plan is the better choice.
A hybrid scope may pair aerial support on an appropriate upper wall with a water-fed pole for selected glazing, controlled low-pressure cleaning on durable concrete, and hand detailing around entrances, signs, canopies, gutters, and architectural features. Height alone does not decide the method. Material, soil, access, people, drainage, wind, and achievable improvement all belong in the decision.
Protect occupied properties and Salem drainage paths
Before applying water or cleaning solution, map entrances, accessible paths, bike and pedestrian routes, loading doors, air intakes, cameras, electrical equipment, landscaping, outdoor seating, vehicles, signs, and neighboring tenants. A government facility may require security and public notices. A clinic needs an unobstructed patient route. A hotel needs a clean guest approach. A school needs separation from students. An agricultural or industrial property may need dock, production, and vehicle coordination. The person authorized to pause work should be identified before setup.
The field plan should identify water access, hose routing, barriers, spotters, protection, emergency paths, and runoff controls. Salem parking lots and commercial walks can drain toward catch basins, curb inlets, landscaped swales, detention features, or lower garage entries. The site contact should point out those features and any property-specific stormwater requirements before work begins. Water should be managed deliberately rather than allowed to find its own path across a public or shared site.
Documentation gives the facilities team a practical record. Photos or notes can show representative pre-work conditions, completed elevations, remaining deposits, existing damage, and visible drainage issues. A proposal can list working hours, access assumptions, tenant coordination, protection, weather contingencies, exclusions, and phasing. When a building remains open, the customer is buying a controlled process as much as a cleaner facade.
- Locate accessible routes, entrances, air intakes, loading areas, landscaping, vehicles, and public paths.
- Confirm water access, hose routes, barriers, spotters, security, and emergency access before staging.
- Coordinate public meetings, patient visits, school activity, guest arrivals, tenant work, and deliveries.
- Record completed zones, remaining deposits, pre-existing damage, and conditions needing another trade.
Request a Salem quote that is easy to approve
Send the property address, building use, approximate height, facade materials, problem elevations, desired timing, operating hours, water access, and nearby drainage features. Photos of the main entrance, shaded wall, upper elevation, roof edge, loading area, windows, and parking-side runoff can make the first conversation more productive. Mention moss-like growth, pollen, bird residue, recurring streaks, loose materials, coating failures, previous cleaning damage, or any access restriction that could change the scope.
Ask the proposal to identify included elevations, method by material, test areas, access equipment, plant and glazing protection, pedestrian controls, runoff assumptions, weather contingencies, exclusions, and documentation. Ask which deposits may not respond to routine soft washing and which conditions should be reviewed by another trade. You do not need to select soft washing, controlled pressure, aerial support, or a hybrid method before getting in touch. The site review exists to make that choice specific to the building.
To discuss a Salem property, call +1 239-351-2897 or email contact@dronebuildingcleaners.com. Drone Building Cleaners can help you get in touch, review the operating context, and prepare a quote focused on the appearance, access, and schedule your facility needs.